Urban Planning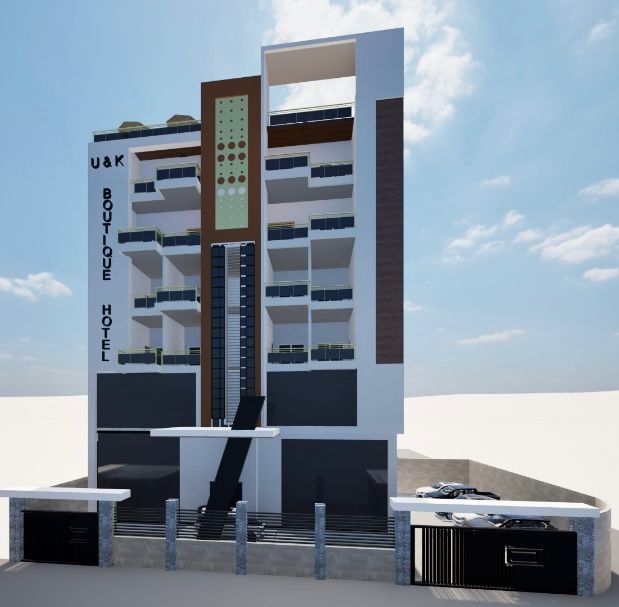
120,000 SQFT — 2023
Boutique & Hotel
A mixed-use development weaving residential, commercial and recreational space around a smart-city backbone.
ARCHITECTURE — ENGINEERING — FREETOWN, SIERRA LEONE
Since 2018, Archistructure Investment Group has paired careful architectural drawing with civil engineering rigor to deliver homes, campuses and public buildings across Freetown and beyond.

Who We Are
Archistructure Investment Group was founded in 2018 by architects Harun Rashid Turay and Musa Saidu Mansaray, graduates of Limkokwing University of Creative Technology. What began as a two-person drawing practice has grown into a full studio covering architecture, structural engineering and project management — carrying every commission from first sketch to handover.
We work across residential, commercial, cultural and institutional projects, holding the same standard of rigor whether the brief is a family home or a 150,000 sqft campus.
Read Our StoryWhat We Do
From the first concept sketch to the final walkthrough, our teams stay attached to the project — nothing gets handed off blind.
2D and 3D architectural drawing, aesthetic and interior/exterior design, and landscaping — shaped around how the space will actually be used.
Civil 2D plans, structural analysis and detailing, land survey and bill of quantities — the calculations behind every drawing.
Supervision, construction management, quality control and resource coordination, keeping timelines honest from groundbreaking to handover.
Selected Work
A cross-section of the residential, commercial and cultural work in our portfolio.
A mixed-use development weaving residential, commercial and recreational space around a smart-city backbone.
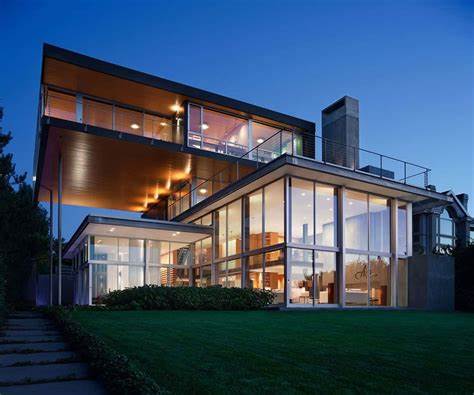
Net-zero apartments built on passive solar design, rainwater harvesting and shared community gardens.
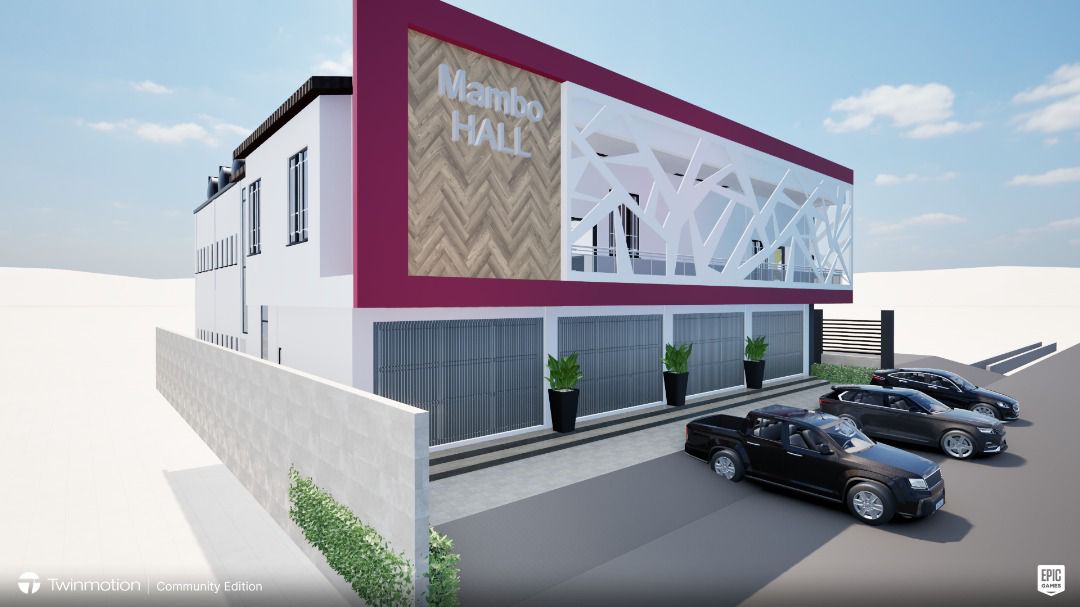
A landmark venue for 2,500 guests, pairing an acoustic-tuned performance hall with a rooftop amphitheatre.
Let's Build
Tell us the site, the brief, and the timeline — we'll tell you what it takes to get there.